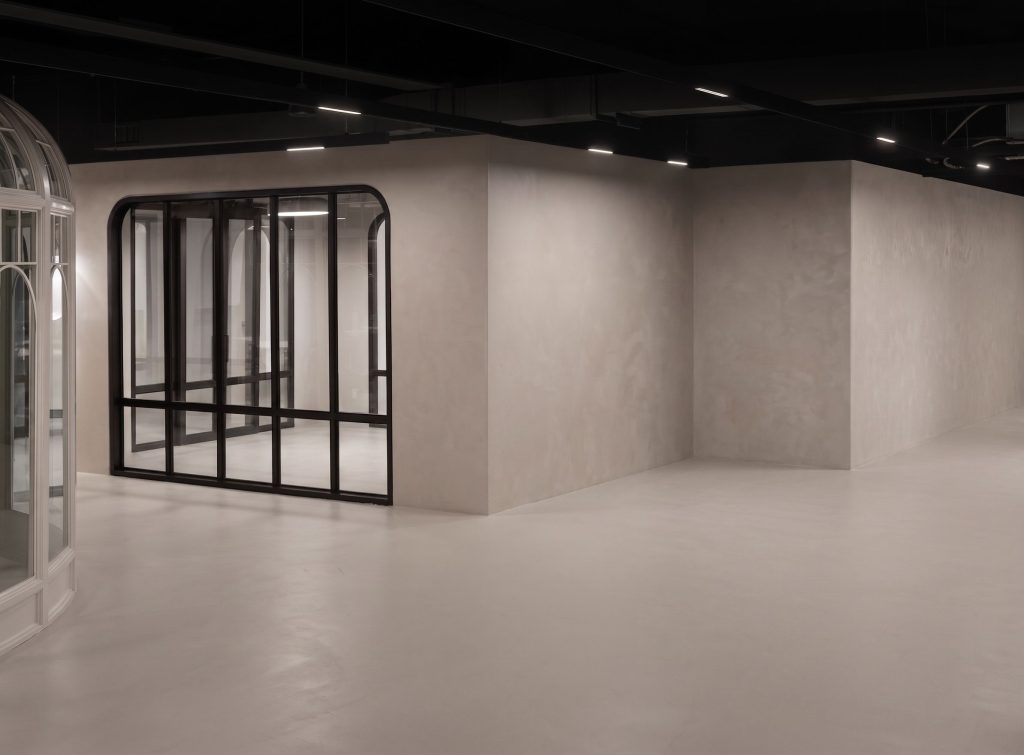
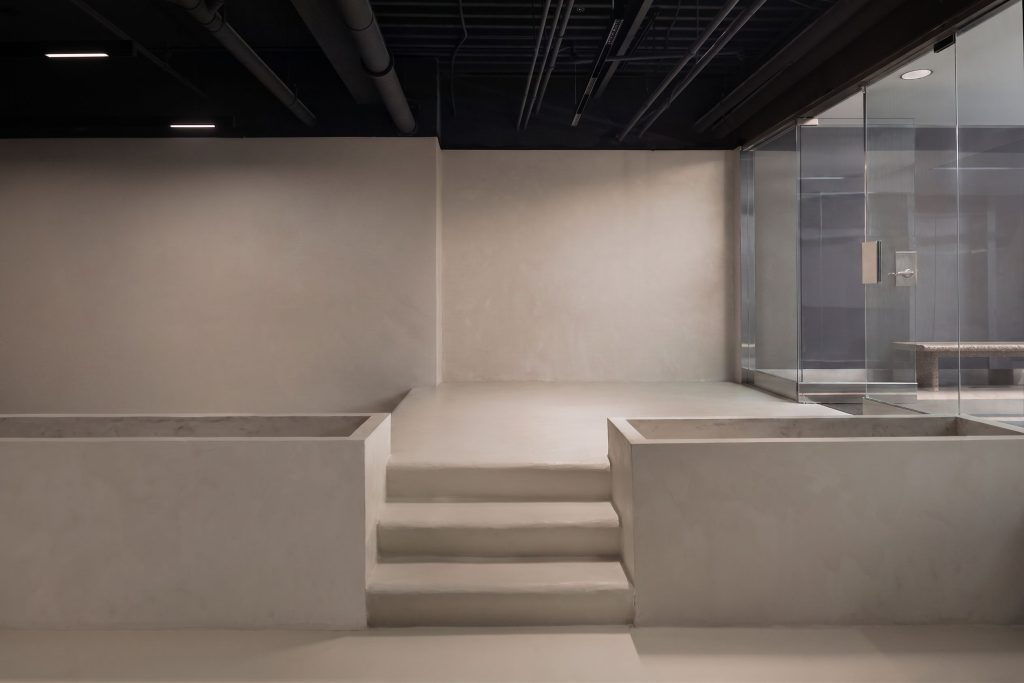
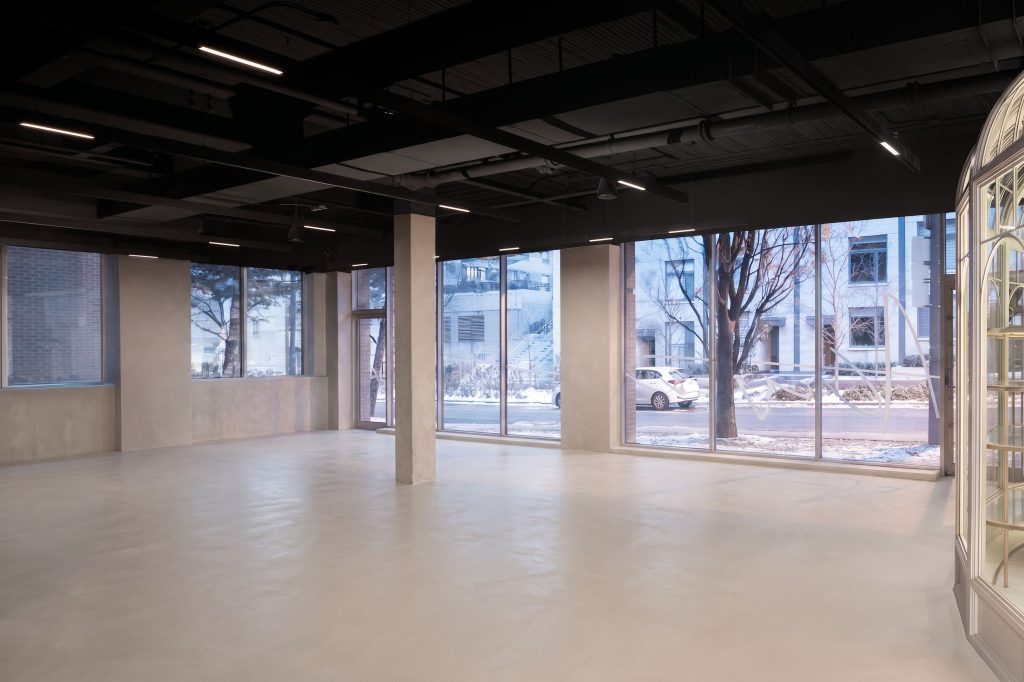
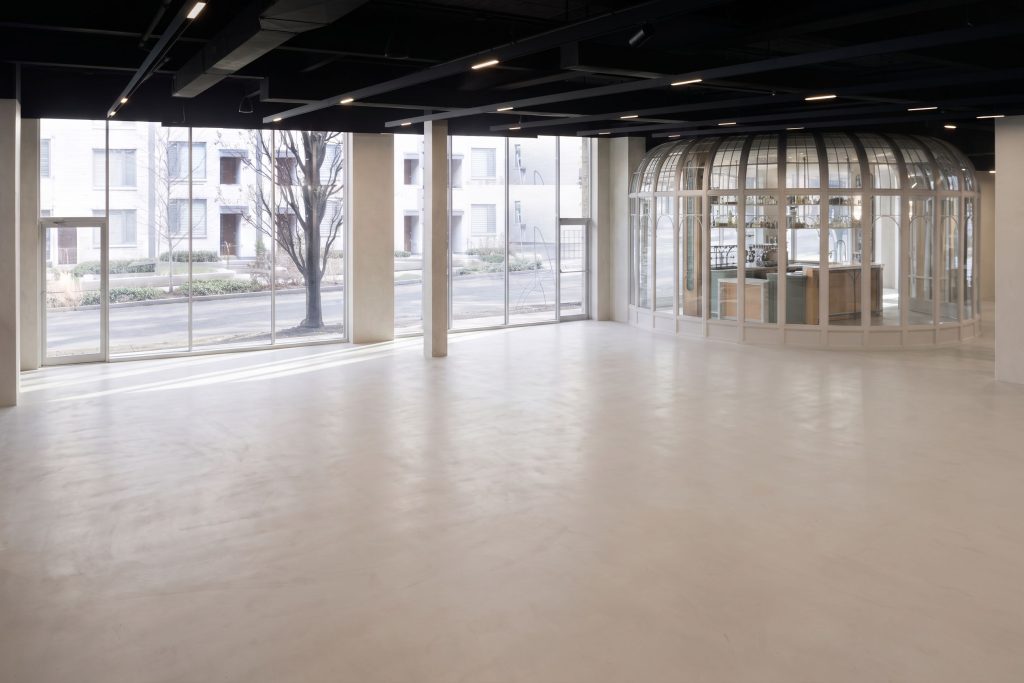
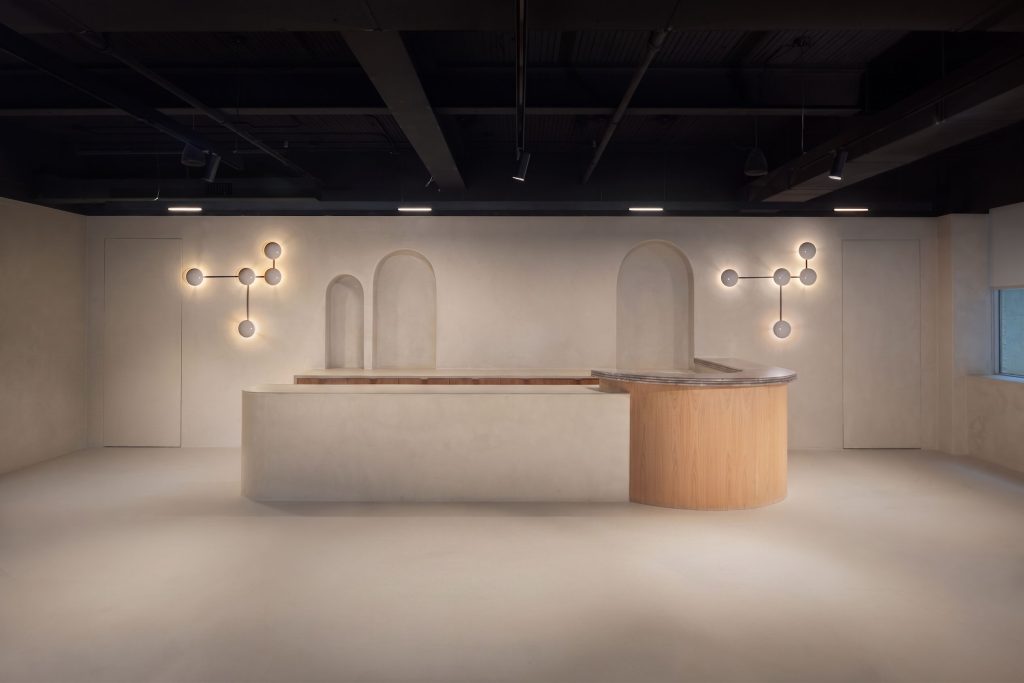
A Lounge Designed for Exceptional Events

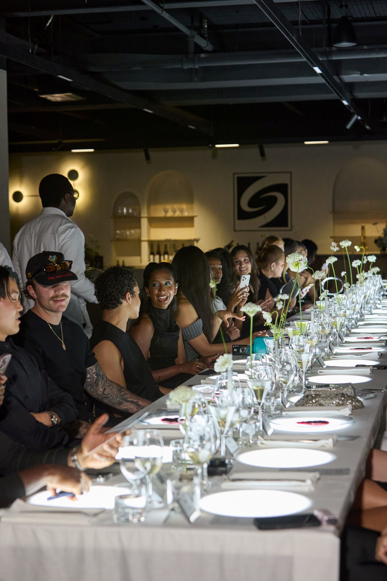
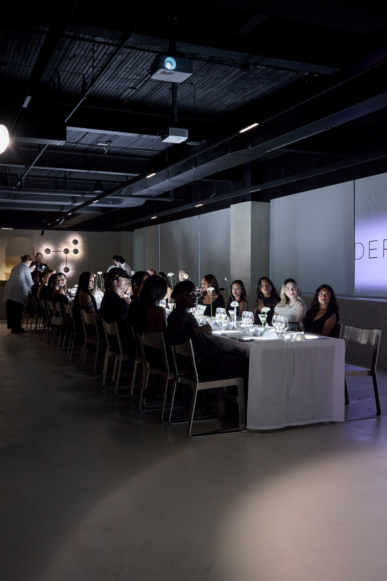
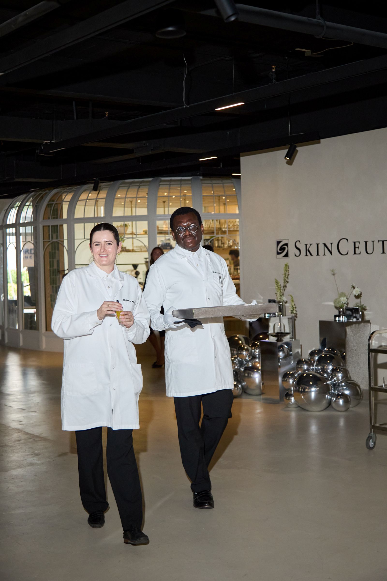
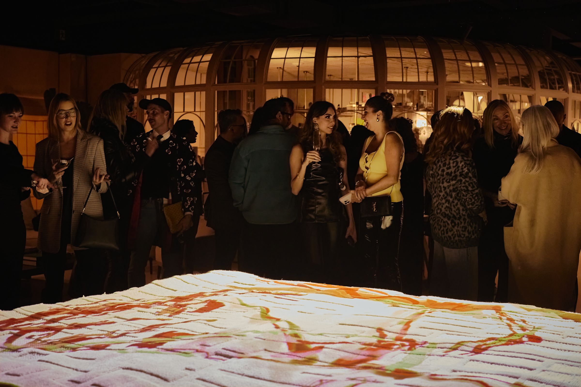
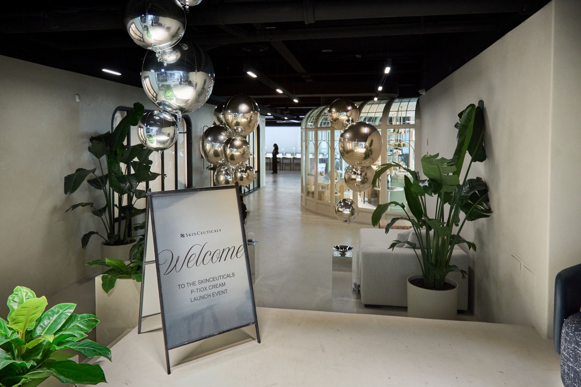
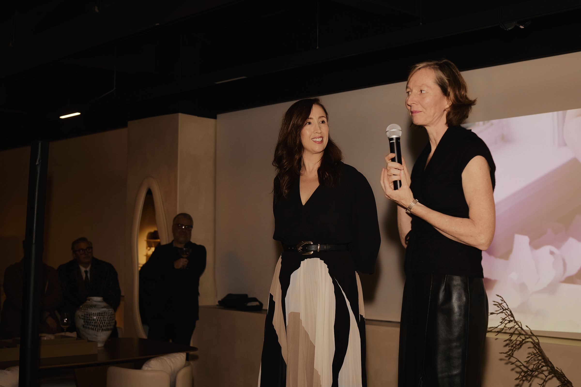
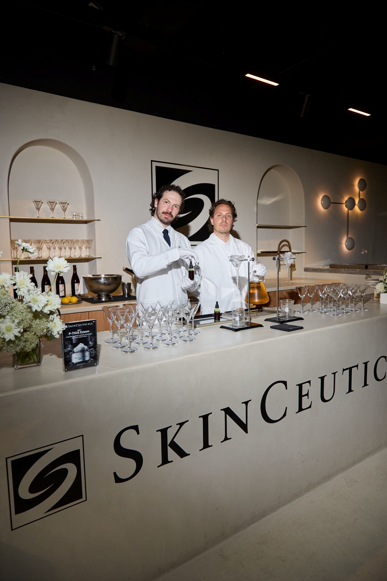
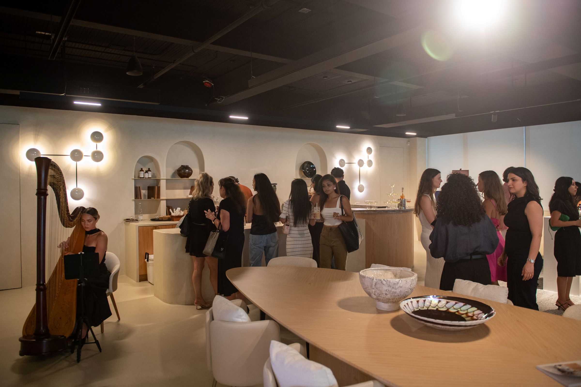
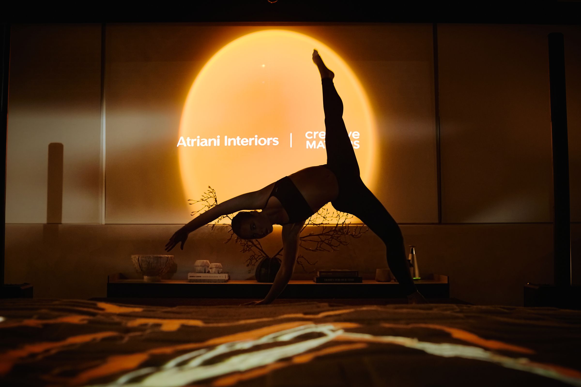
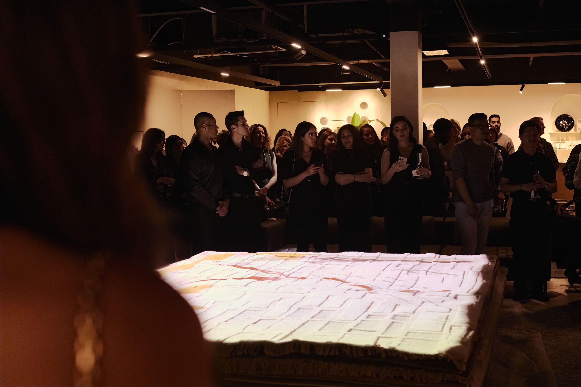
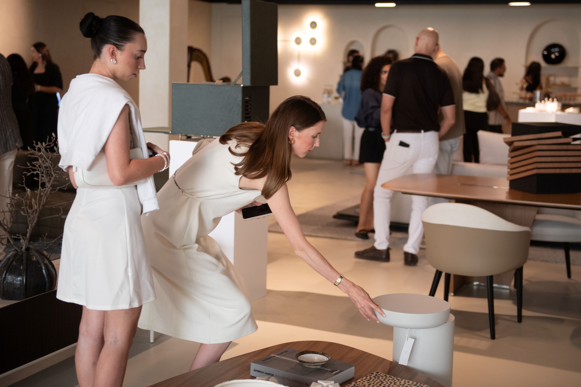
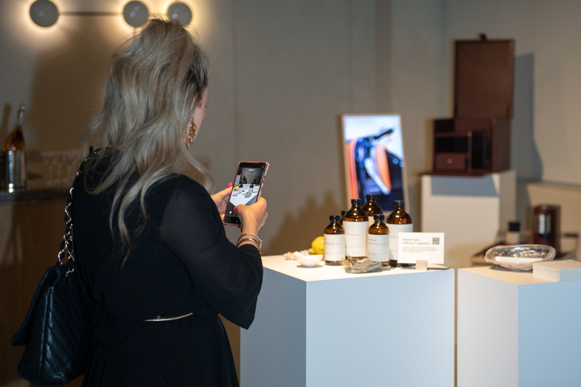
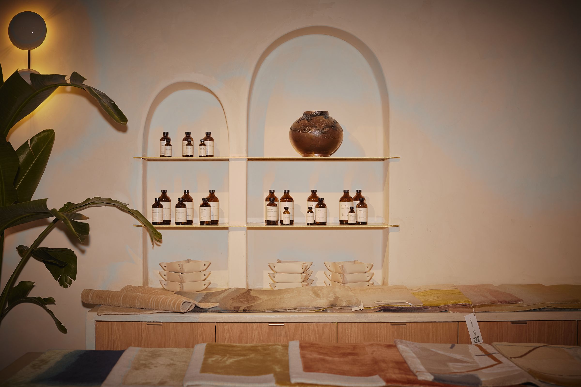
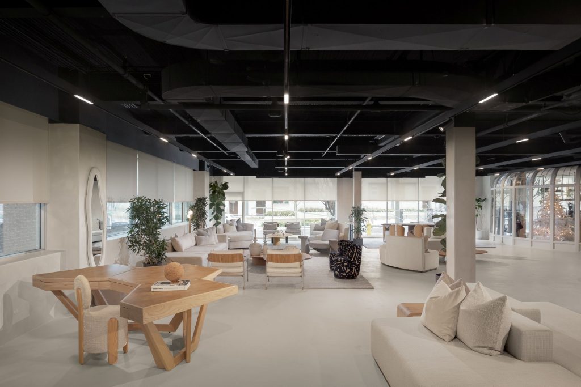
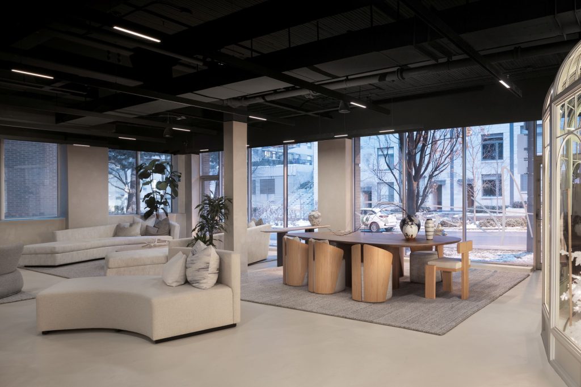
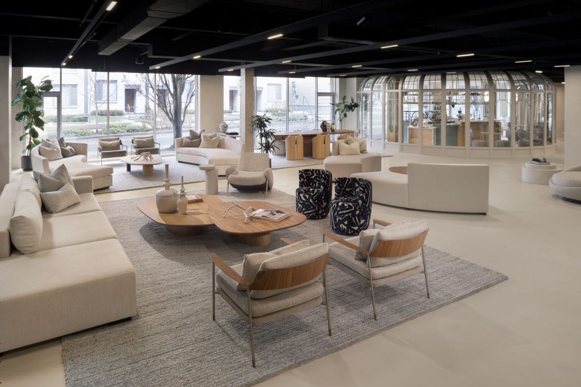
From product launches and media presentations to networking receptions and brand activations, the Lounge offers a sophisticated setting where exceptional design creates memorable experiences. Every event is elevated by thoughtfully curated interiors, flexible layouts, and a refined atmosphere that leaves a lasting impression.

The Spaces

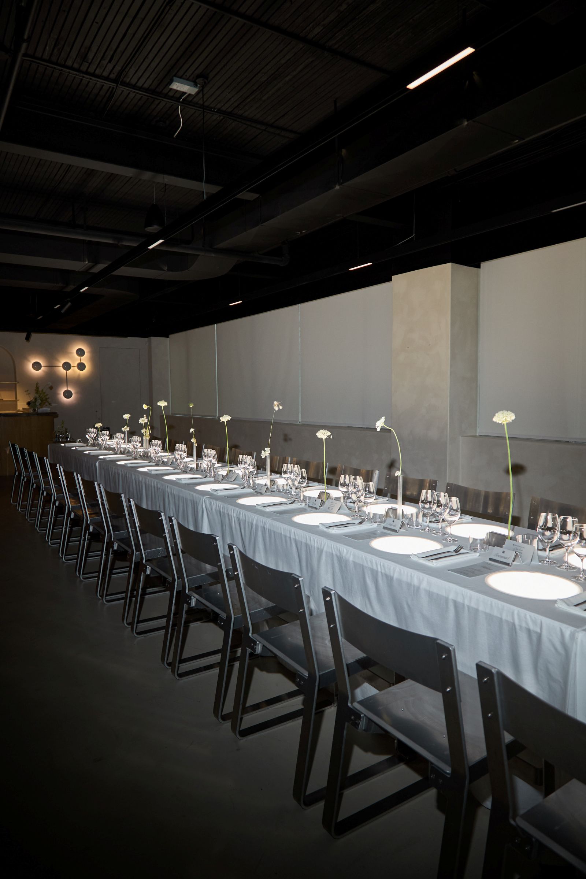
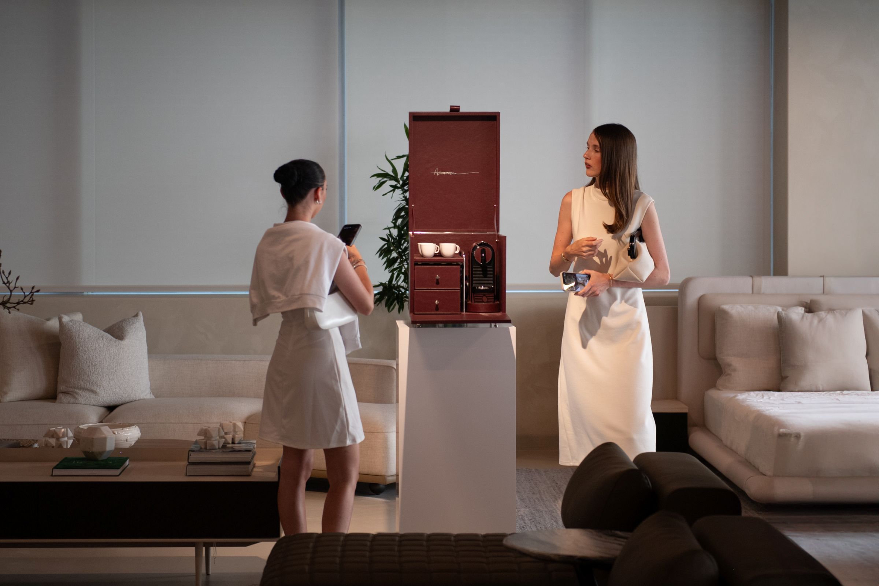
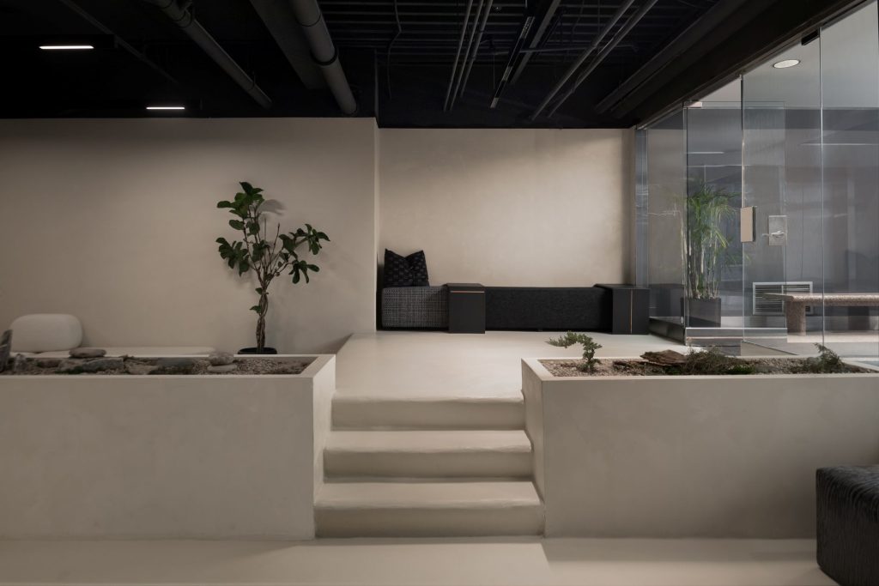
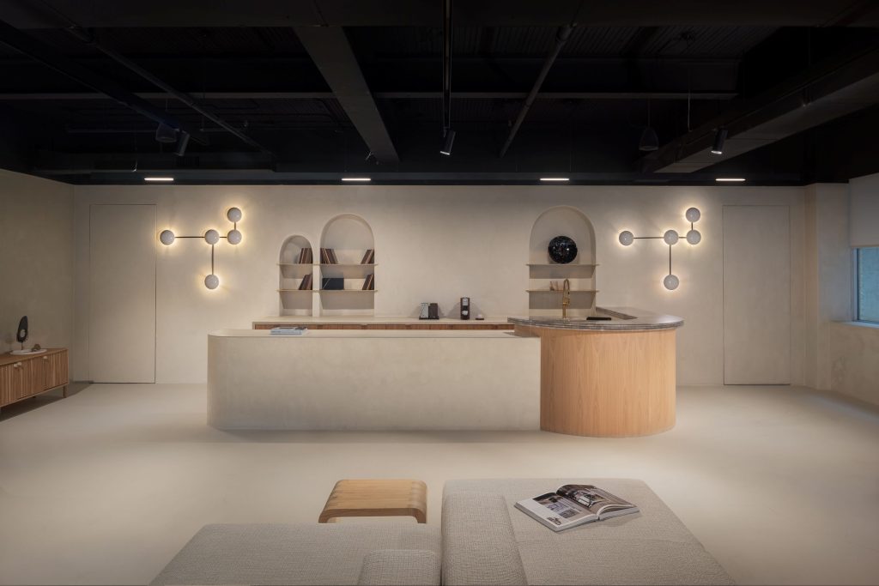
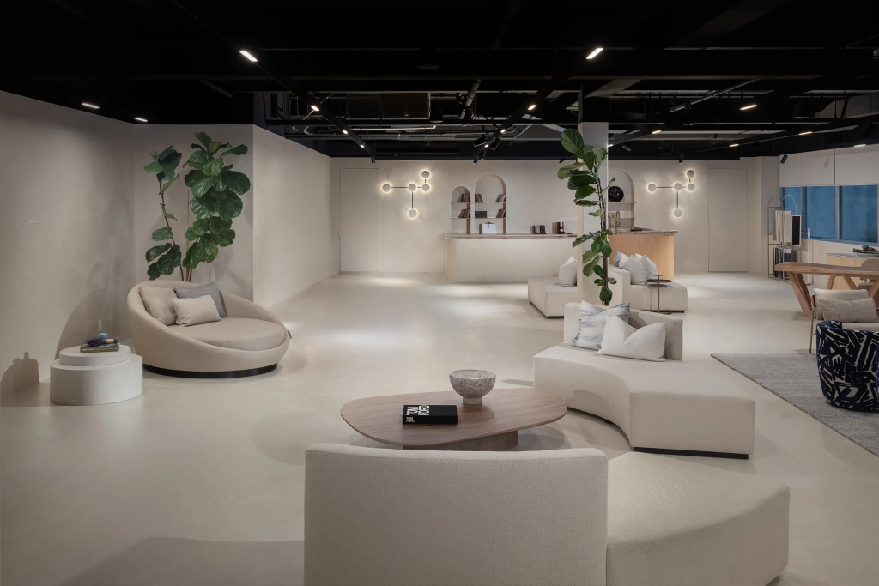
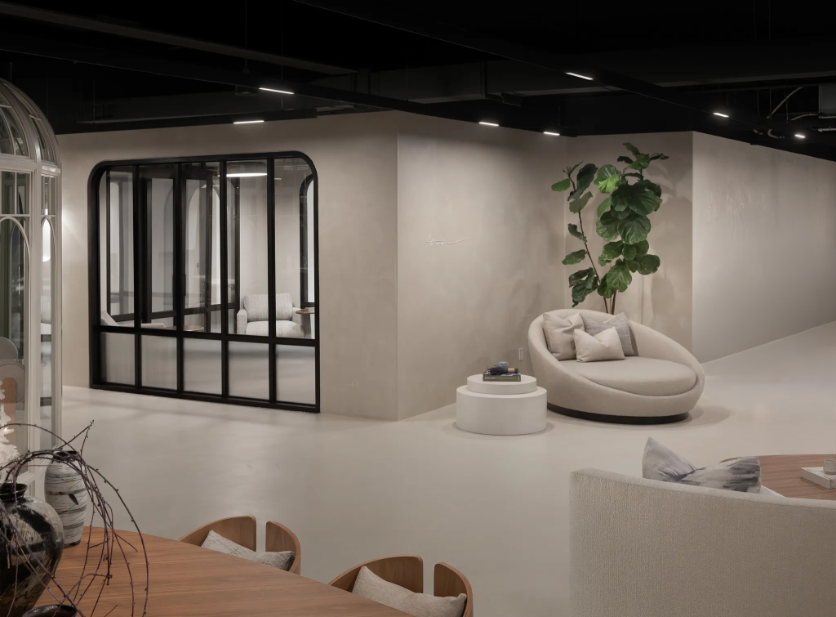
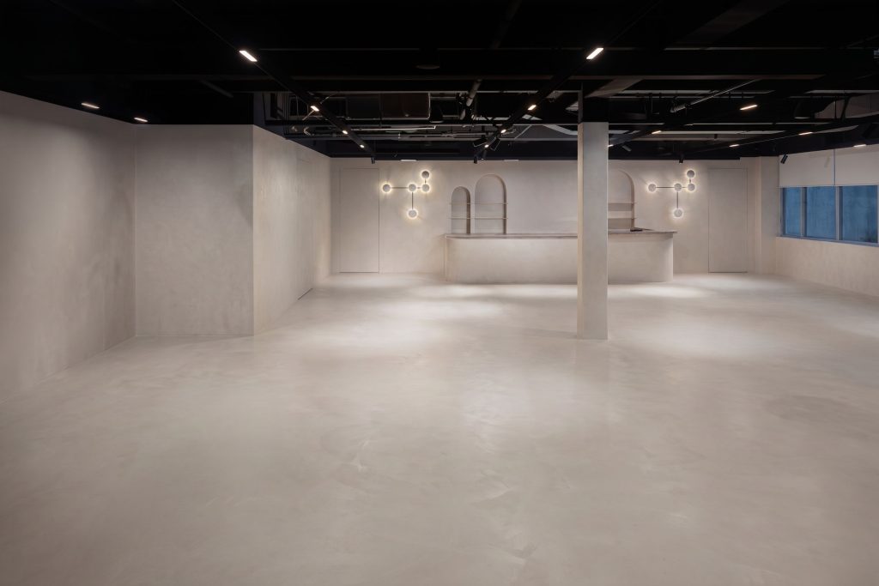
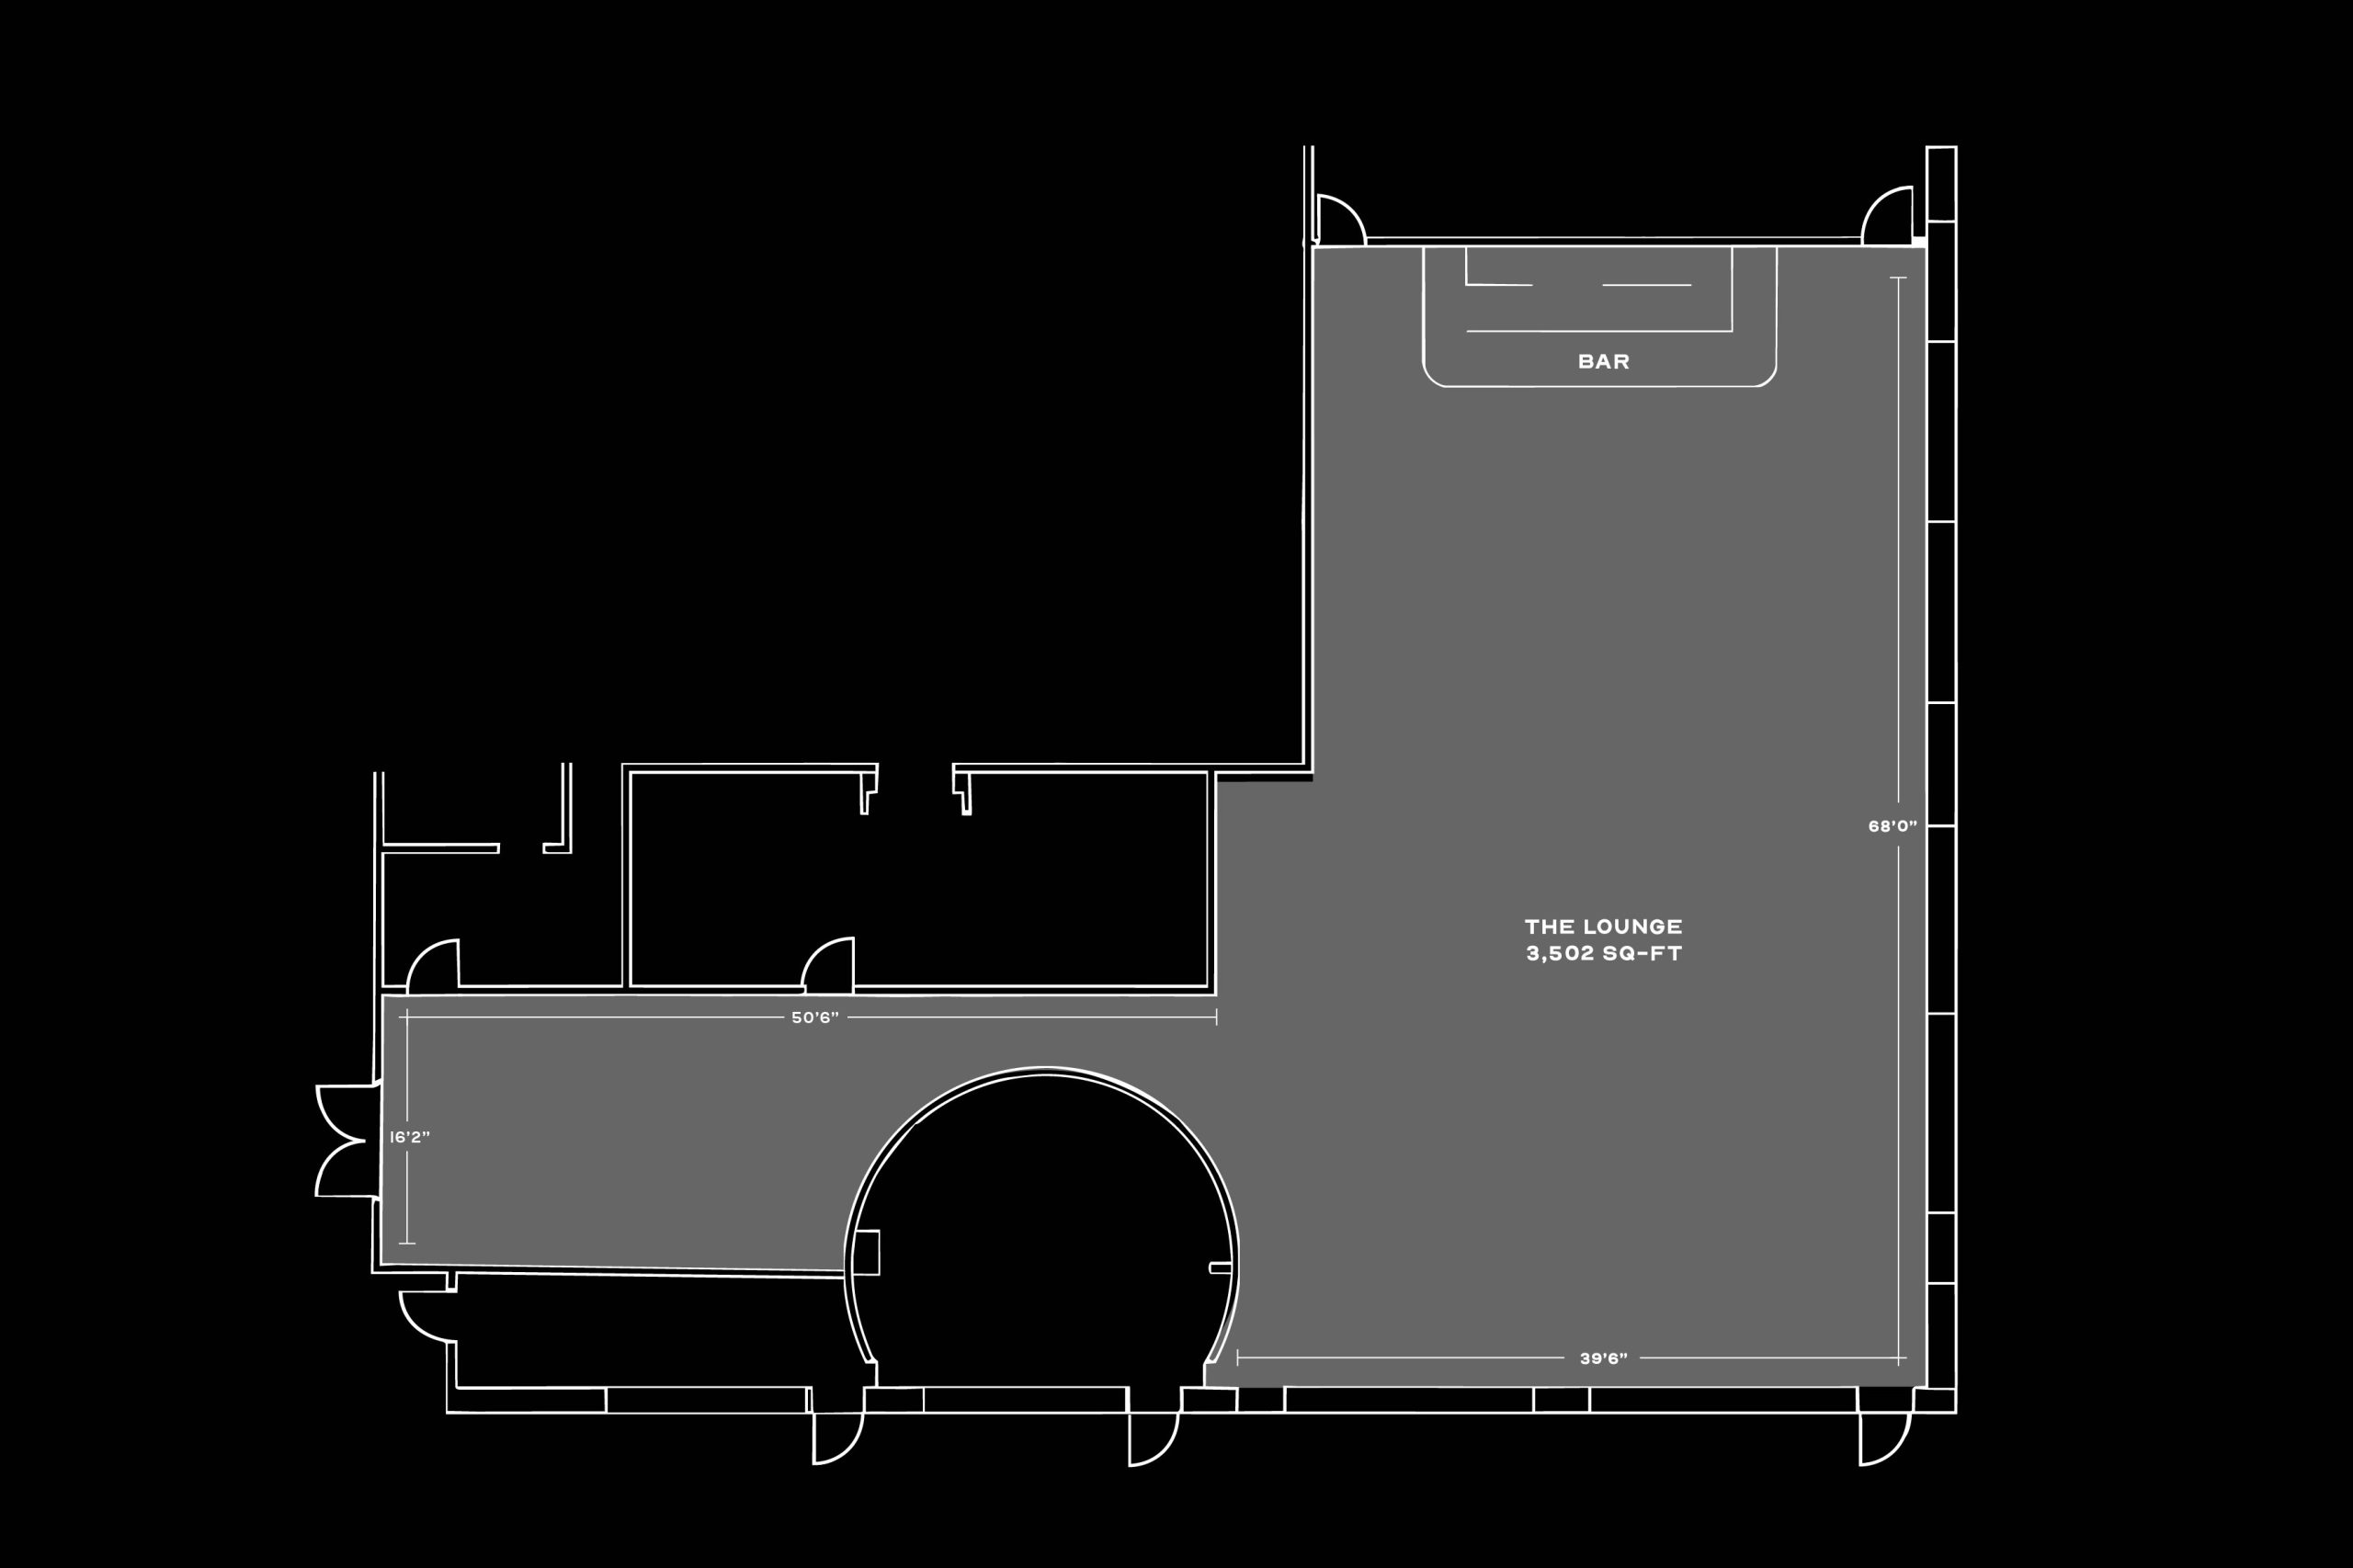
The Lounge is designed for corporate events, media presentations, product showcases, networking receptions, and creative activations. With open, adaptable layouts and premium furnishings, the space provides a distinctive backdrop for events that deserve more than a traditional venue. A dedicated bar enhances the guest experience, while the venue can easily expand into the The Cafe when additional space is required.

The Lounge

Space One (1,500 sqft)

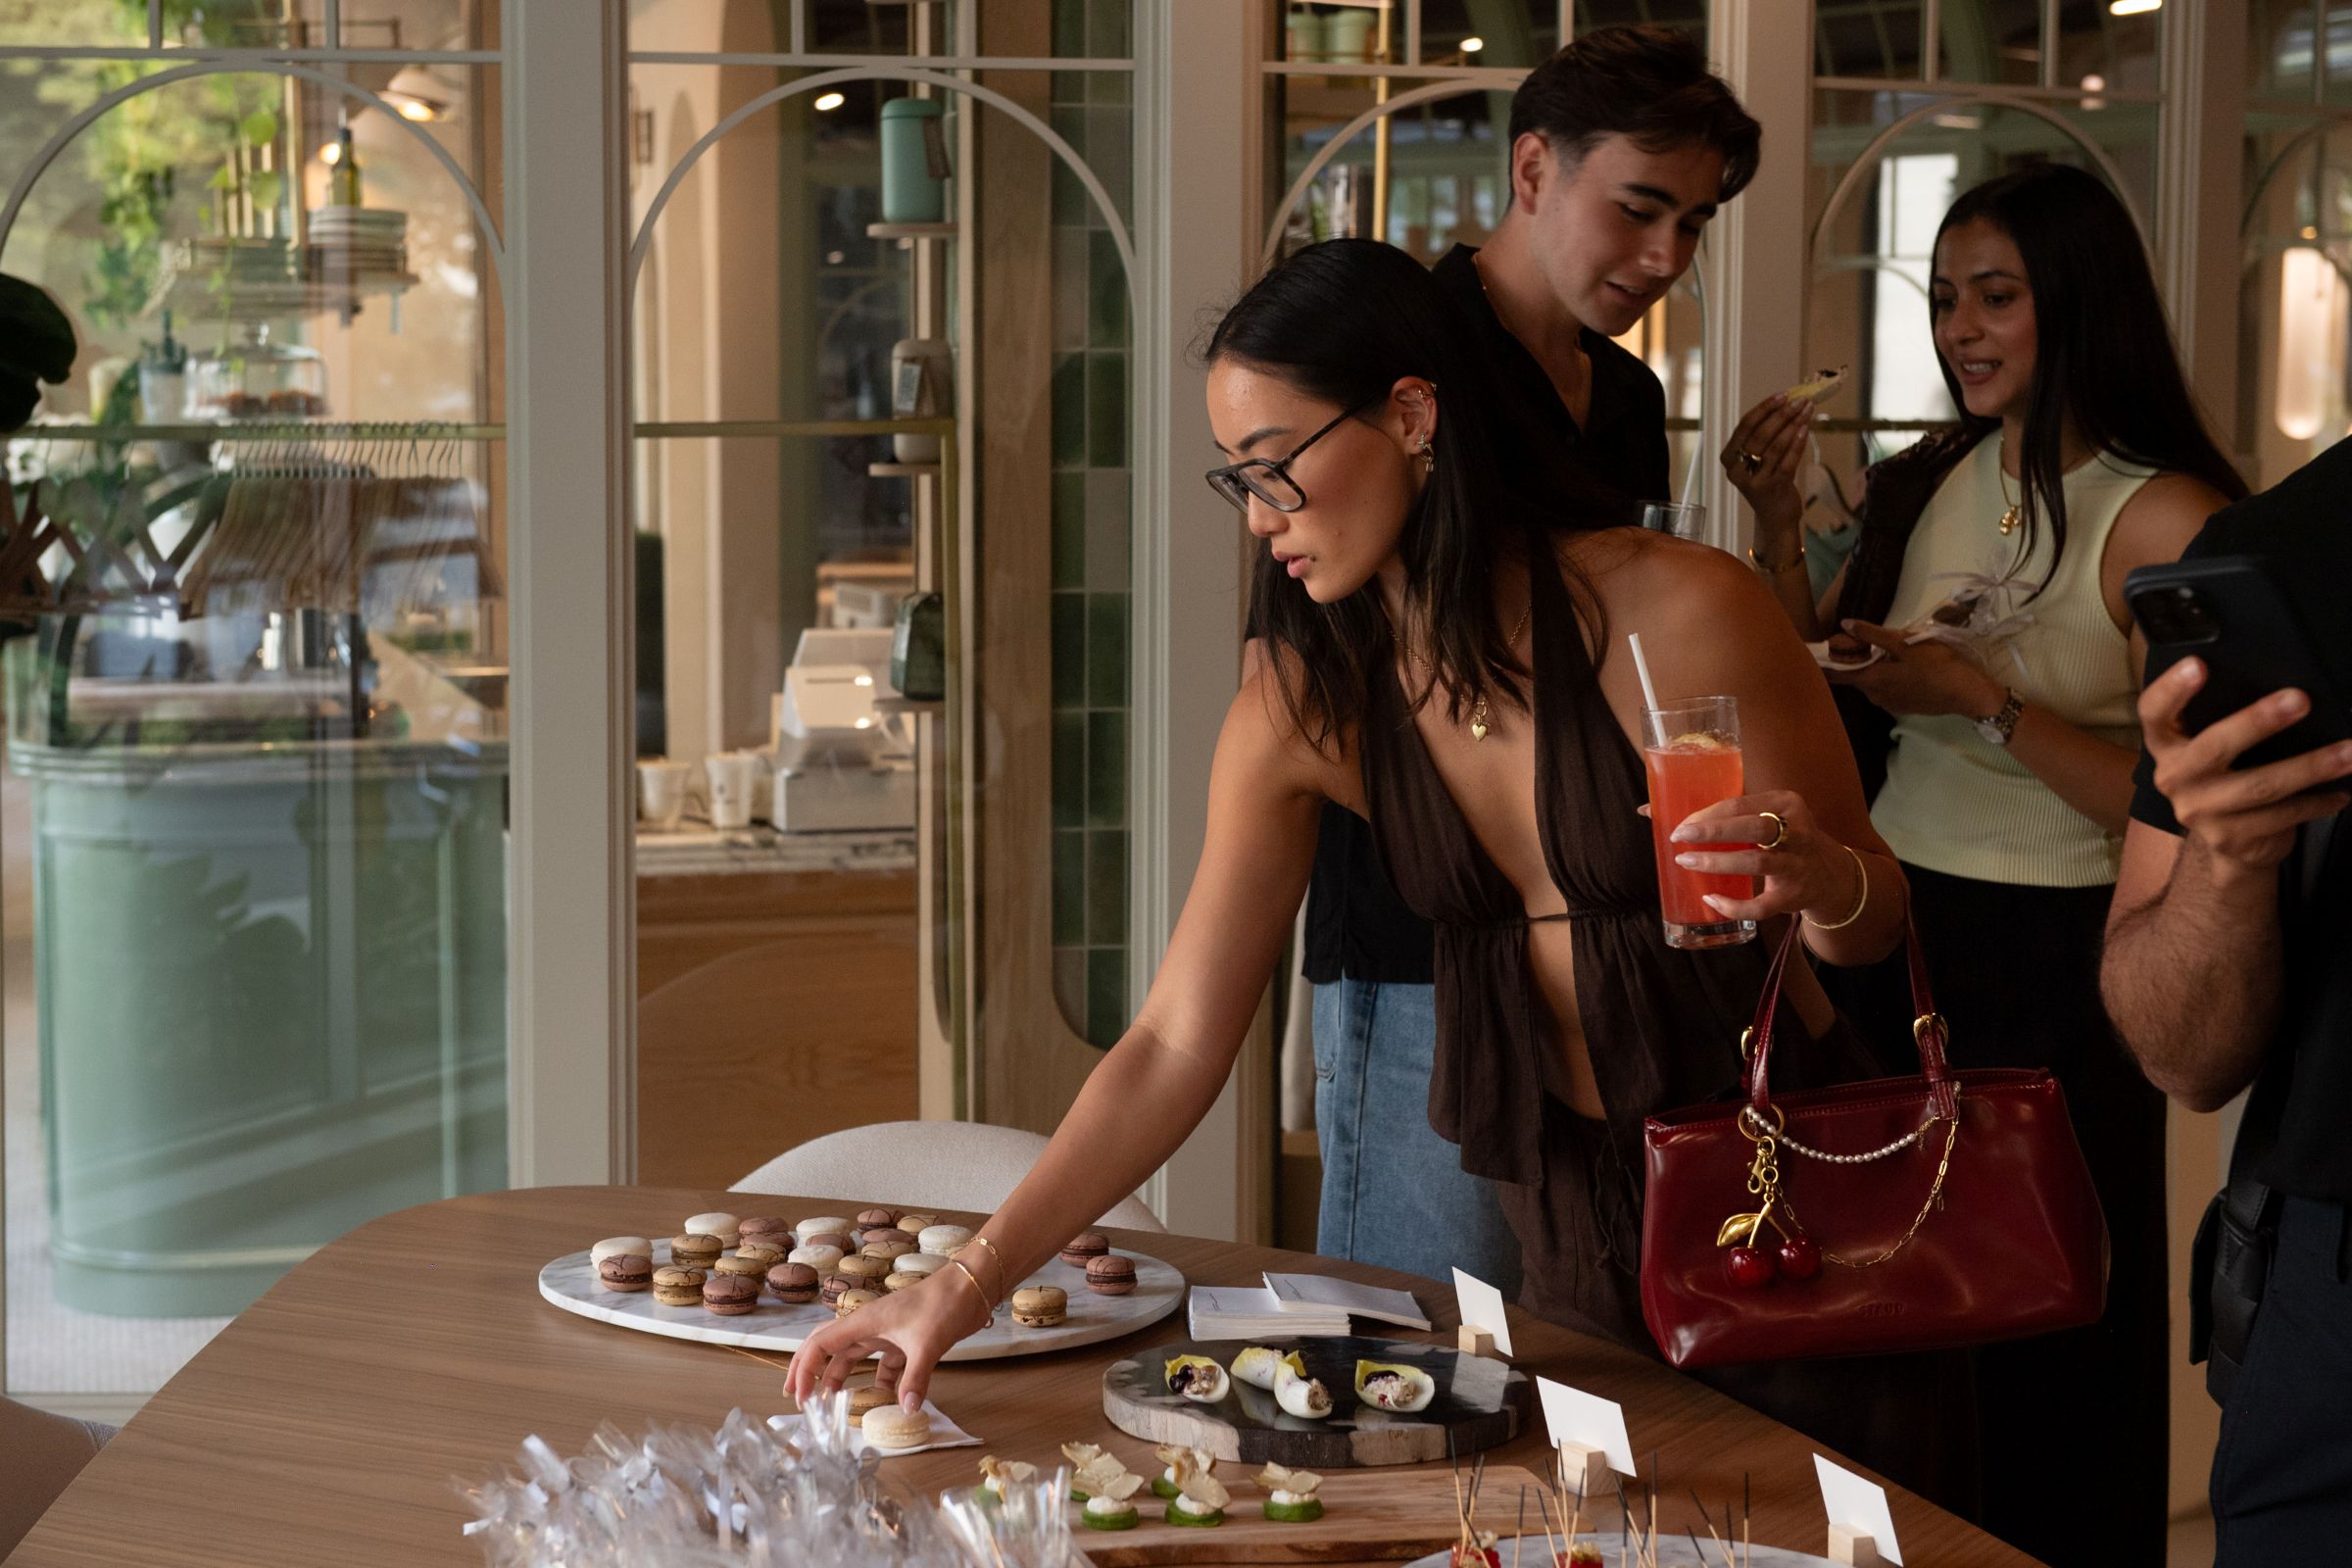
The Lounge is the perfect destination for elevated events. A built-in bar, flexible event layouts, and professional event support make hosting effortless from start to finish. Catering is available through The Cafe, including fully customized menus tailored to your event, allowing every experience to feel polished, seamless, and uniquely yours.
  • Complimentary WiFi 
  • Built-in Bluetooth speakers 
  • Clothing racks with hangers 
  • Extension cords 
  • Cleaning supplies provided 
  • Projector  

Furniture in the lounge is included. Furniture selection is subject to change, and removal of any furniture is available upon request for an additional fee. 

The Lounge includes easy access from a reception area along with washroom and a kitchen. It also offers full connectivity to Cafe x Bica for larger events.

The kitchen is available for catering prep, making it easy to host receptions, launches, or private events with full service. Cleaning fees ($100–300) may apply if the space or furniture is stained. Full service catering is also available at a fee provided by Cafe x Bica.

General Event Booking FAQs

  • Food & Non-Alcoholic Beverages: Must be provided by a licensed vendor.
  • Cooking & Preparation: On-site food preparation is allowed.
  • Kitchen Setup: Full kitchen with sink, fridge, microwave, prep area, and tables.
  • Guests are not permitted to bring their own alcohol.
  • All alcohol must be served by a licensed vendor.

2 restrooms available on-site.

  • Available Equipment: projectors, 85” television, speakers.
  • Rules: DJs, live music, and amplified music are allowed. Guests may also connect personal devices to the in-house speaker system.

Not Permitted:

  • Bachelor / Bachelorette parties
  • Kids’ parties
  • Sporting event viewing parties
  • Loud music/noise must end by 11:00 PM.
  • Hours are flexible and may be adjusted upon request.
  • Large events require hired security.
  • Pets are allowed.
  • Ticketed events are permitted.
  • Options: Metered street parking and nearby parking lot.
  • Description: Paid street parking is available around Bermont Studio. Guests should check posted signage for rates and restrictions, and consider using a parking app for convenience. Arriving early is recommended to secure a spot, especially during busy hours.
  • Electricity usage is fully allowed within the venue.
  • Outside catering and food are welcome.
  • Alcohol is permitted when served by a licensed vendor.
  • Furniture and decorations may be moved.
  • No nudity allowed.
  • All ages are allowed in the space.
  • Security cameras are installed throughout the venue (never in restrooms or dressing rooms).
  • Kitchen
  • Restrooms
  • Parking spaces
  • Projectors
  • 85” Television
  • WiFi
  • Built-in Bluetooth Speakers
  • Full kitchen with prep area
  • Standard restrooms
  • Total Size: 5,200 sq ft
  • Maximum Capacity: 100 people
chevron-down linkedin facebook pinterest youtube rss twitter instagram facebook-blank rss-blank linkedin-blank pinterest youtube twitter instagram